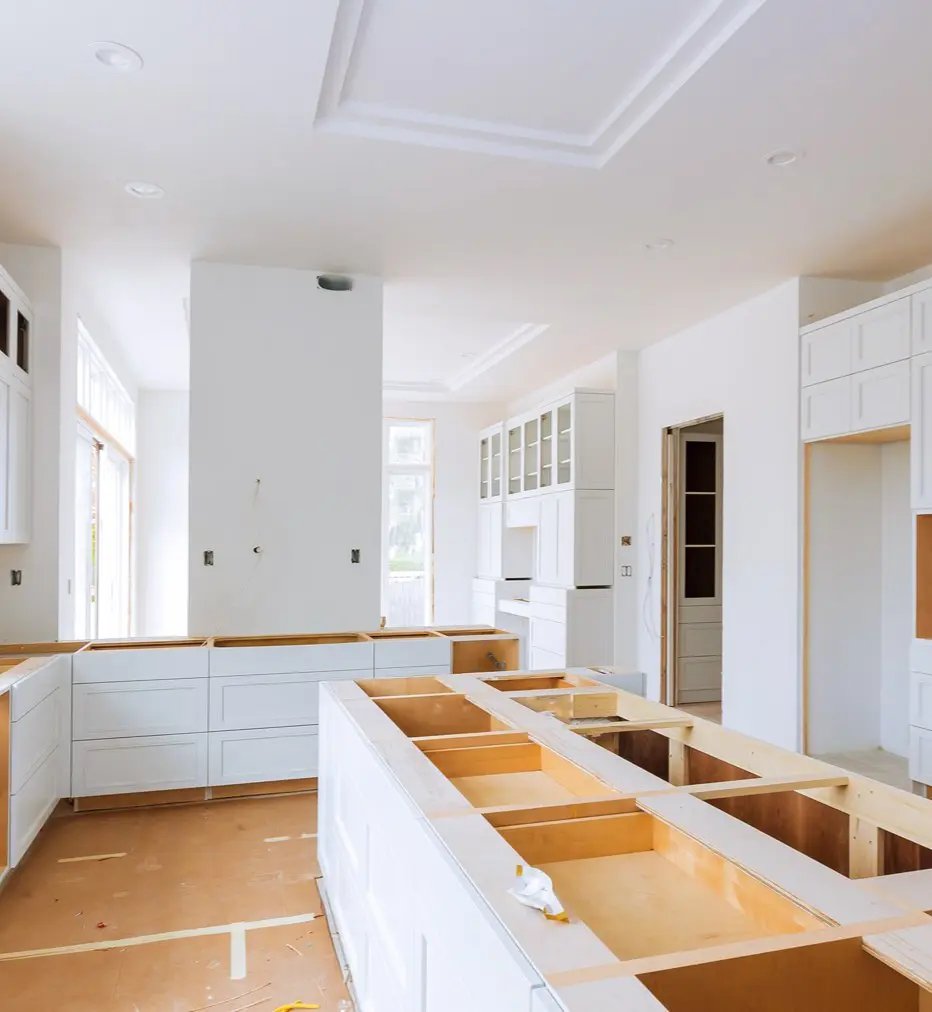
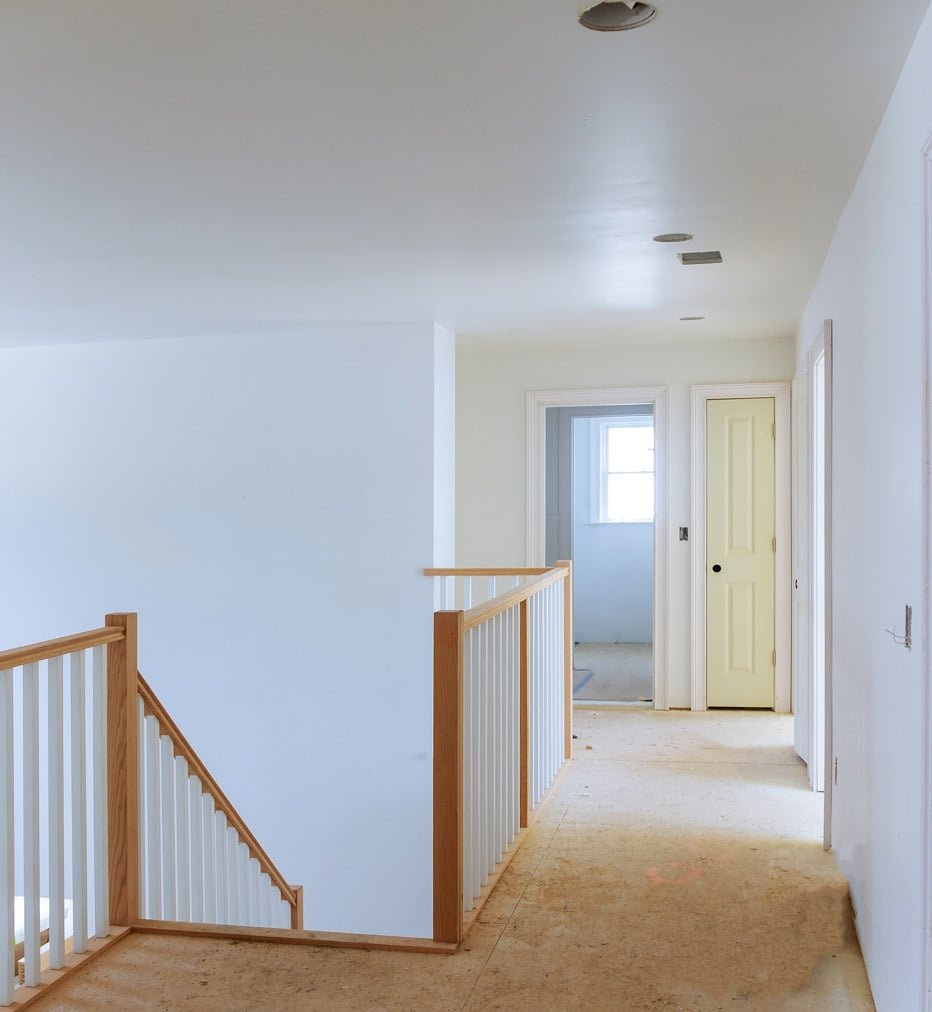
Most extensions we build end up as a kitchen. Getting it right is less about floor area than about where the light comes from, where the services run and how the room connects to the garden and the rest of the house.
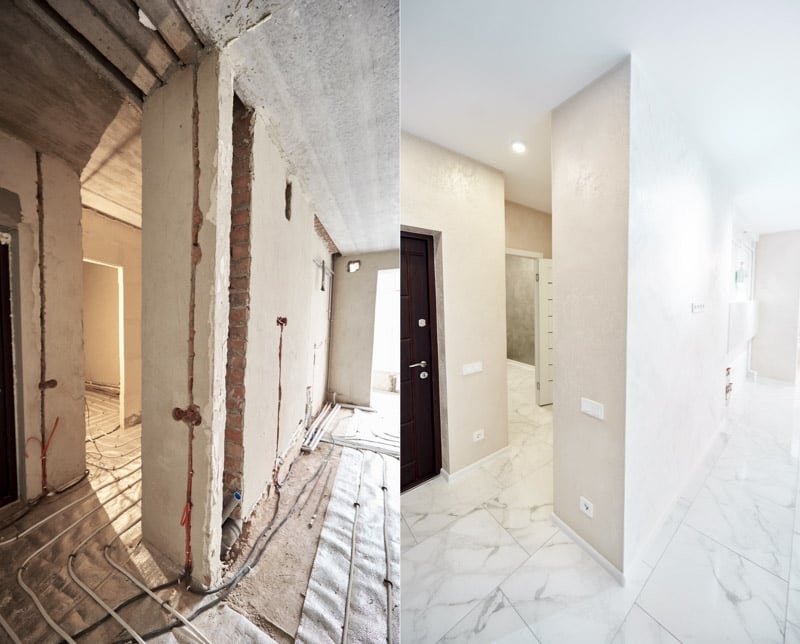
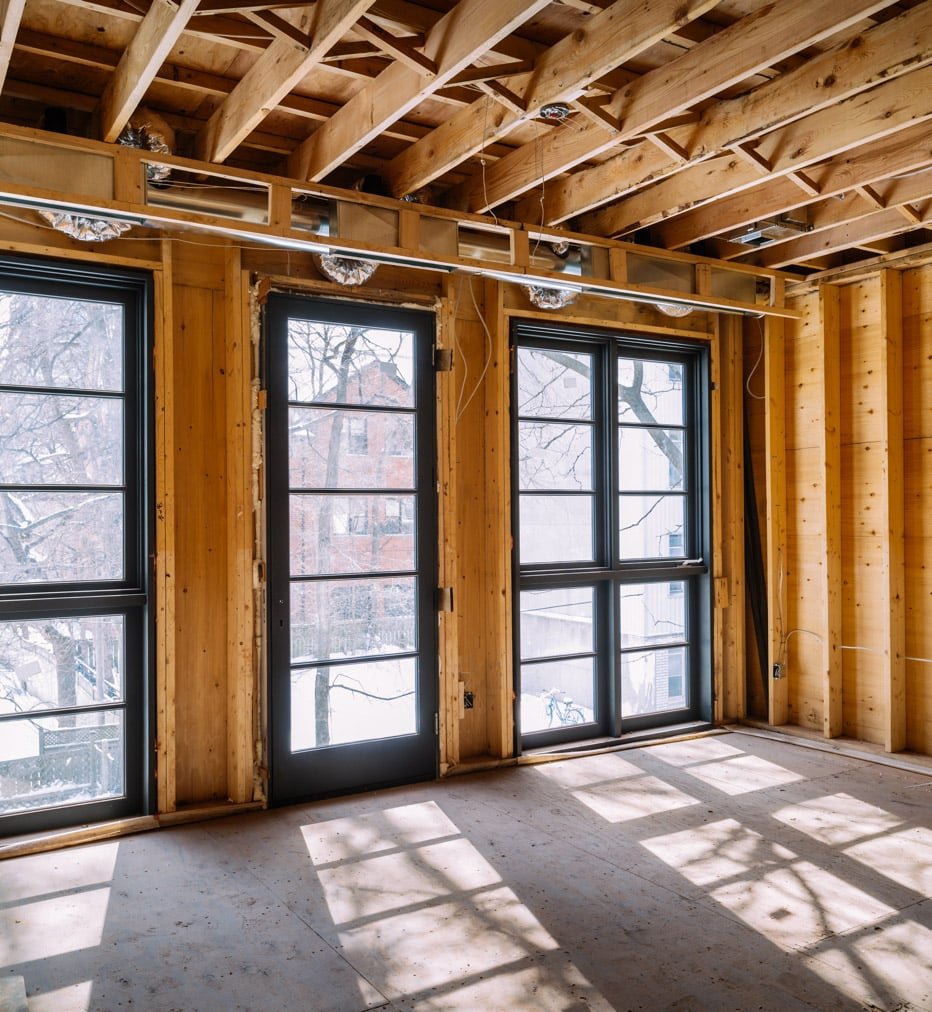
We build the shell and fit the kitchen, so drainage, power, extraction and appliance positions are set before the walls close up rather than worked around afterwards.
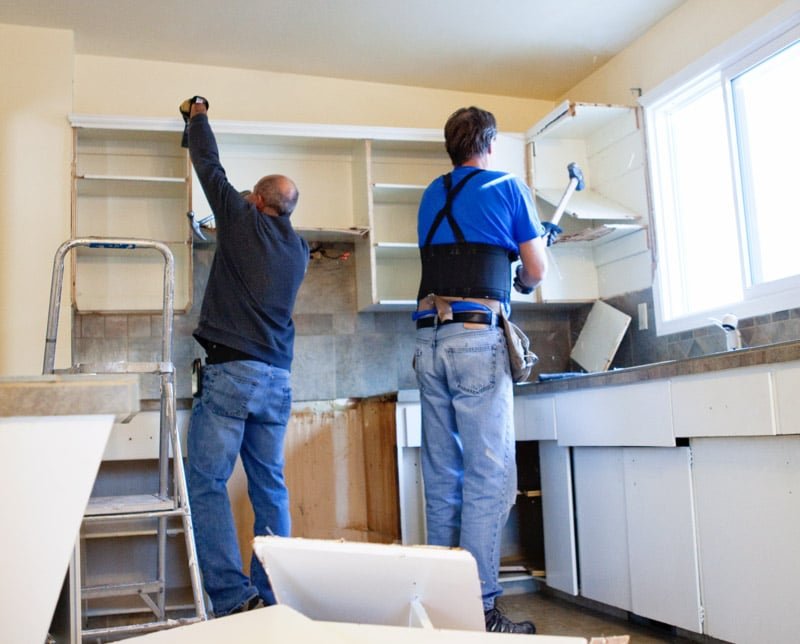
Usually three to five weeks. We build the new space and get it weathertight before touching the existing kitchen, so the period without one falls at the end of the job. We agree the date in advance so you can set up a temporary kitchen.
Yes. Plenty of clients buy from a kitchen supplier and have us install it. Give us the plan early so the services first fix matches the appliance and sink positions — changing those after the floor is down is what makes it expensive.
For a gas hob, effectively yes; recirculating filters do not deal with moisture. It is far easier to route a duct while the ceiling is open, so we agree the route at first fix rather than trying to find one later.
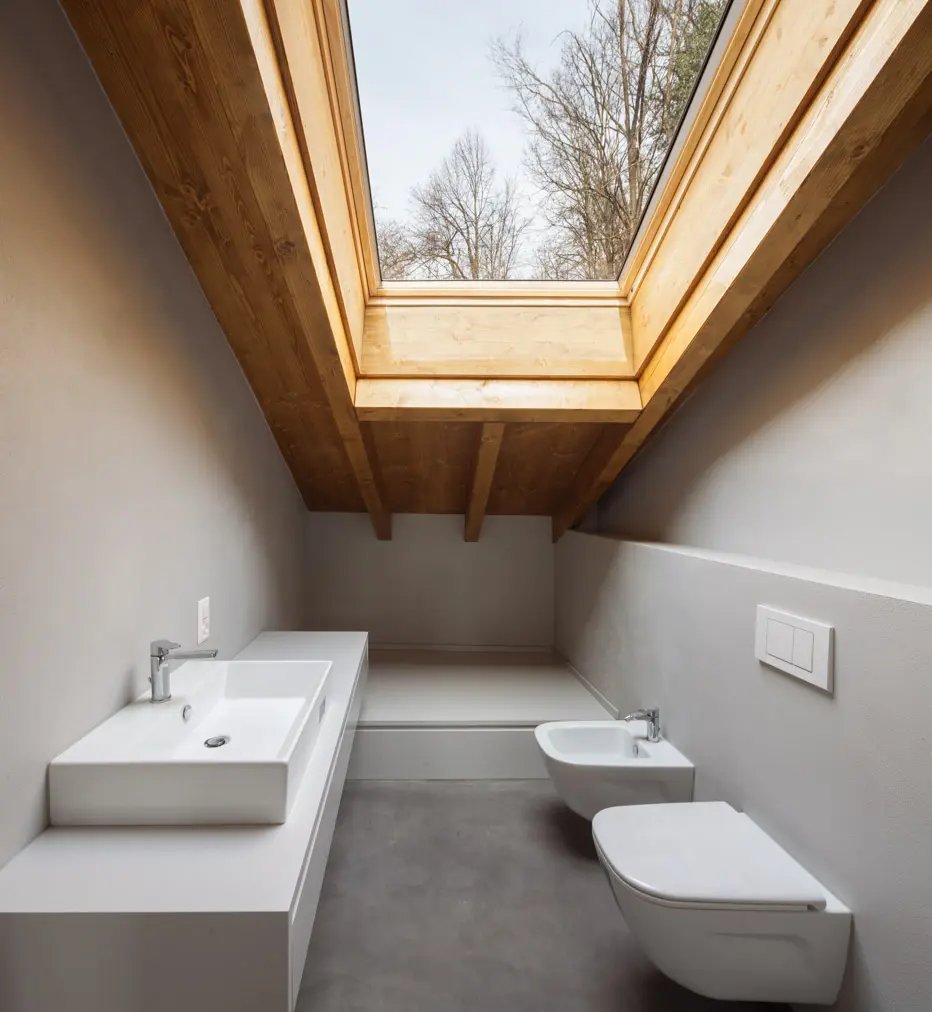
A lantern gives more light and makes a feature of the ceiling; multiple rooflights spread the light more evenly and cost less. On a deep extension where the middle of the plan would otherwise be dark, one or the other is essential rather than optional.
Request a Quote
Where we work
Areas we cover
Kitchen Extensions across eight West London boroughs