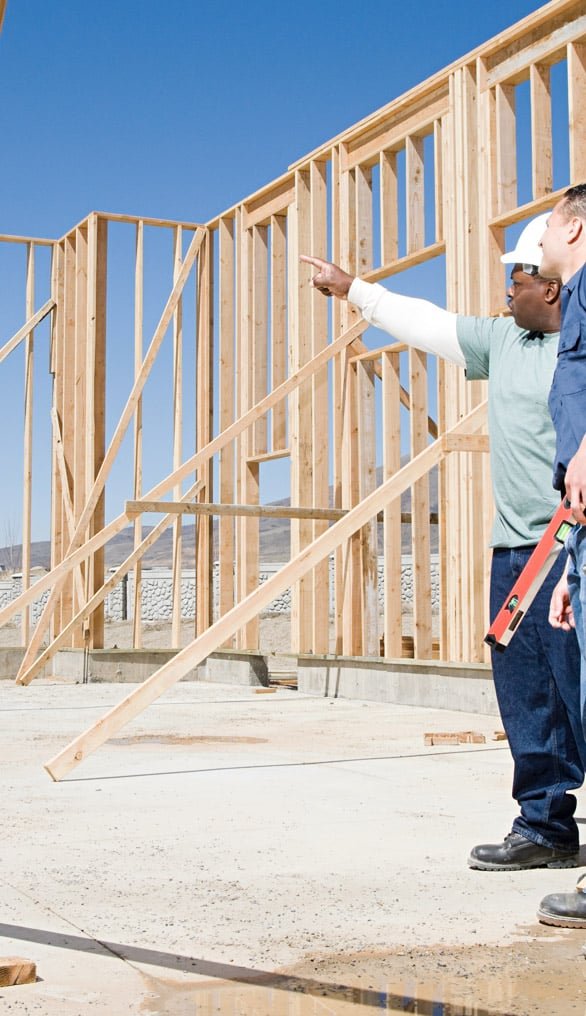
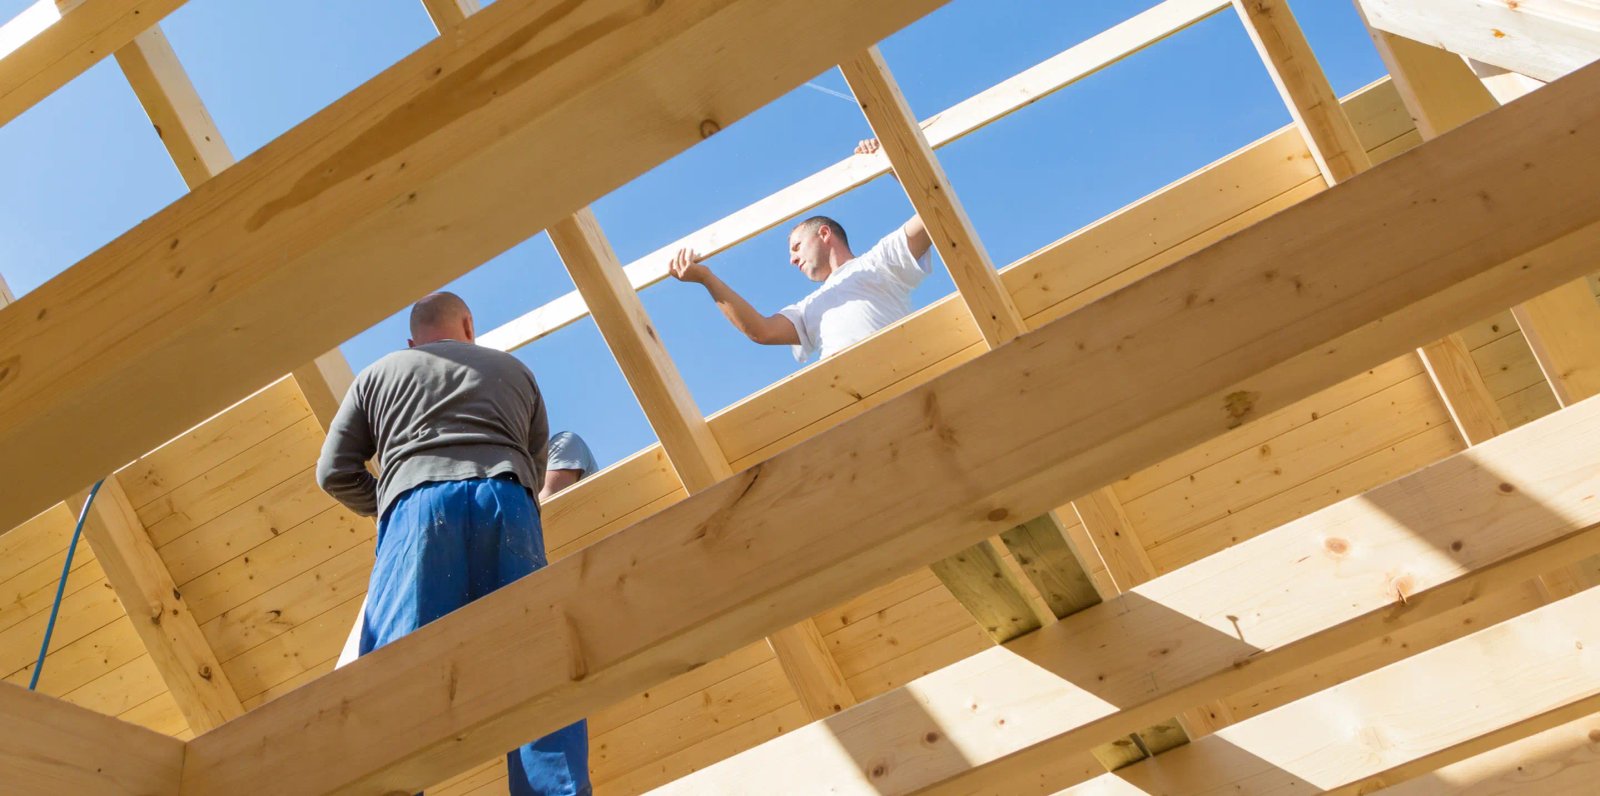
A double-storey extension gives you a bigger kitchen and an extra bedroom for roughly a third more than the single-storey version, because the expensive parts — foundations, roof, scaffold and access — are shared between two floors.
It nearly always needs planning permission, and on a semi or terrace it needs careful handling of the party wall and the existing roof. It is the largest extension type most houses can take without a full rebuild.
In almost every case, yes. Permitted development for two-storey rear extensions is tightly limited — three metres maximum depth, no closer than seven metres to the rear boundary, and not available at all on flats or in many conservation areas. Assume a full application and plan around eight to ten weeks for a decision.
Less than people expect. The foundations, scaffold, roof and site setup are shared, so a double-storey extension typically costs around a third more than the single-storey version while giving you roughly twice the floor area. Per square metre it is the better value of the two.
We source the closest available match and, where the difference would be obvious, suggest detailing that makes it deliberate rather than accidental. On period property an exact match is rarely possible, so the honest answer is close but not identical.
Sixteen to twenty-four weeks on site for most double-storey extensions, depending on ground conditions and how much of the existing roof has to be reworked. Planning and party wall matters happen before that and typically add two to three months.
Request a Quote
Where we work
Areas we cover
Double-Storey Extensions across eight West London boroughs