Skip to content
Your Local Builders
  • Home
  • Services
    • New Home Construction
    • Commercial Construction
    • House Extensions
    • Loft Conversions
    • Home Renovations
    • House Refurbishments
    • Rear Extensions
    • Side Return Extensions
    • Double-Storey Extensions
    • Kitchen Extensions
  • About Us
  • Contact
  • Home
  • Services
    • New Home Construction
    • Commercial Construction
    • House Extensions
    • Loft Conversions
    • Home Renovations
    • House Refurbishments
    • Rear Extensions
    • Side Return Extensions
    • Double-Storey Extensions
    • Kitchen Extensions
  • About Us
  • Contact
Request a Quote
Your Local Builders
  • Home
  • Services
    • New Home Construction
    • Commercial Construction
    • House Extensions
    • Loft Conversions
    • Home Renovations
    • House Refurbishments
    • Rear Extensions
    • Side Return Extensions
    • Double-Storey Extensions
    • Kitchen Extensions
  • About Us
  • Contact
  • Home
  • Services
    • New Home Construction
    • Commercial Construction
    • House Extensions
    • Loft Conversions
    • Home Renovations
    • House Refurbishments
    • Rear Extensions
    • Side Return Extensions
    • Double-Storey Extensions
    • Kitchen Extensions
  • About Us
  • Contact
Request a Quote
Your Local Builders
  • Home
  • Services
    • New Home Construction
    • Commercial Construction
    • House Extensions
    • Loft Conversions
    • Home Renovations
    • House Refurbishments
    • Rear Extensions
    • Side Return Extensions
    • Double-Storey Extensions
    • Kitchen Extensions
  • About Us
  • Contact
  • Home
  • Services
    • New Home Construction
    • Commercial Construction
    • House Extensions
    • Loft Conversions
    • Home Renovations
    • House Refurbishments
    • Rear Extensions
    • Side Return Extensions
    • Double-Storey Extensions
    • Kitchen Extensions
  • About Us
  • Contact
Your Local Builders
  • Home
  • Services
    • New Home Construction
    • Commercial Construction
    • House Extensions
    • Loft Conversions
    • Home Renovations
    • House Refurbishments
    • Rear Extensions
    • Side Return Extensions
    • Double-Storey Extensions
    • Kitchen Extensions
  • About Us
  • Contact
  • Home
  • Services
    • New Home Construction
    • Commercial Construction
    • House Extensions
    • Loft Conversions
    • Home Renovations
    • House Refurbishments
    • Rear Extensions
    • Side Return Extensions
    • Double-Storey Extensions
    • Kitchen Extensions
  • About Us
  • Contact

Rear Extensions
in West London

Rear extensions that open the back of the house up, most of them built under permitted development.

Request a Quote Call Us
Rear Extensions in West London
Rear Extensions
Rear extensions

Opening the back
of the house up

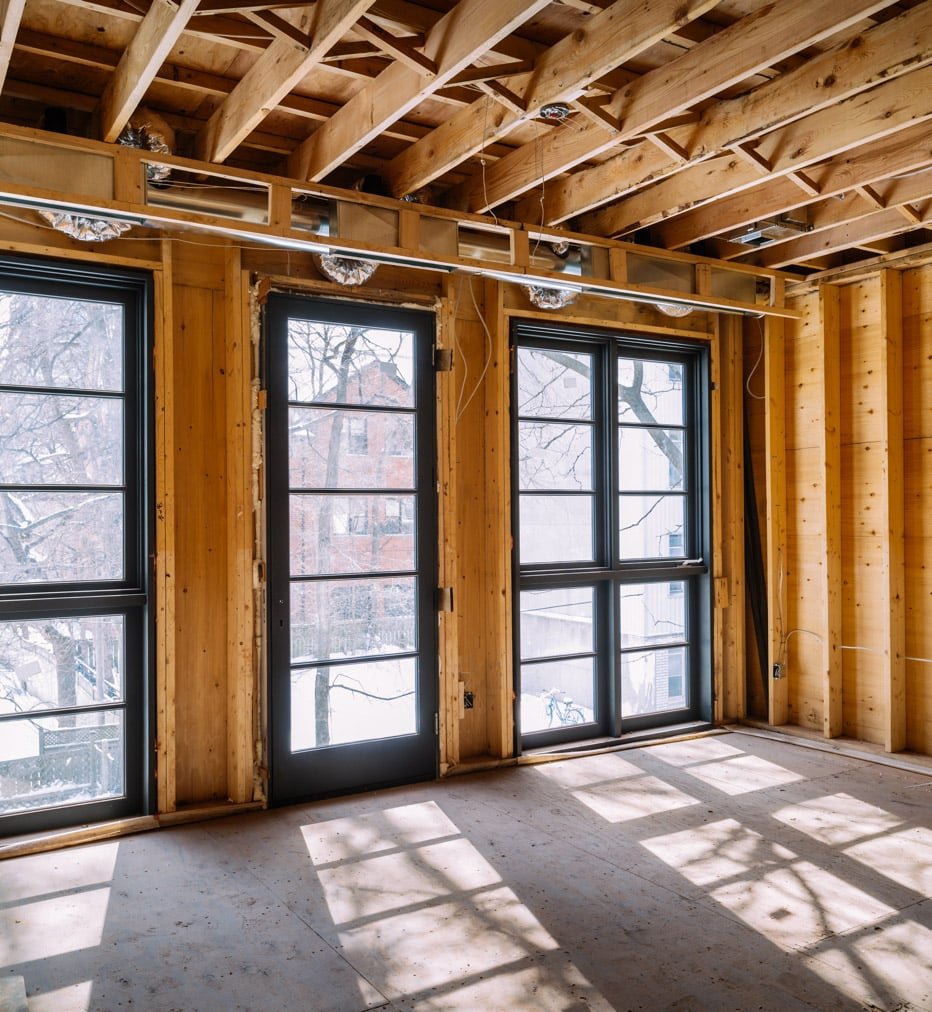
A rear extension is the most common way to get a bigger kitchen and a proper family space. On a standard West London terrace it typically adds three to four metres across the full width, with the rear wall removed to open it into the existing house.

Most single-storey rear extensions are built under permitted development, so there is often no planning application at all. We check that against your property before you spend anything on drawings.

Request a Quote

What we offer

Permitted development check

We confirm whether your property qualifies, and whether prior approval is the faster route.

Foundations & drainage

Footings to the required depth, with any manholes or runs diverted and rebuilt properly.

Steels & structural opening

Removing the rear wall with engineer-designed steels, padstones and temporary support.

Flat & pitched roofs

Warm-deck flat roofs, lanterns and pitched roofs detailed so they stay watertight.

Glazing

Bi-folds, sliders and rooflights sized and installed to suit the aspect and the budget.

Finishing trades

Plastering, electrics, plumbing, underfloor heating, flooring and decoration.

Rear extension
types we build

Full-width single storey

Full-width single storey

Kitchen-diner extensions

Kitchen-diner extensions

Extensions with roof lanterns

Extensions with roof lanterns

Bi-fold and slider openings

Bi-fold and slider openings

Prior approval deep extensions

Prior approval deep extensions

Rear extensions with en-suite

Rear extensions with en-suite

How we work

Our construction process

The new structure goes up before we break through, which keeps disruption to the final weeks.

/01

Consultation

A site visit to check access, drainage and what the rear wall is carrying.
/02

Detailed proposal

Costs by stage, a start date and confirmation of the planning route.
/03

Construction

Footings, structure and roof first, then breaking through into the house.
/04

Handover

Building Control sign-off, snagging cleared and certificates handed over.

Why choose us

One point of contact

A named project manager from the first site visit through to handover.

Fixed, staged pricing

Costs agreed in writing by stage, so nothing moves without you agreeing it first.

Our own trades

Groundworkers, bricklayers, carpenters and finishers on our books, not sourced job to job.

Previous projects

Discuss your project
Rear Extensions project

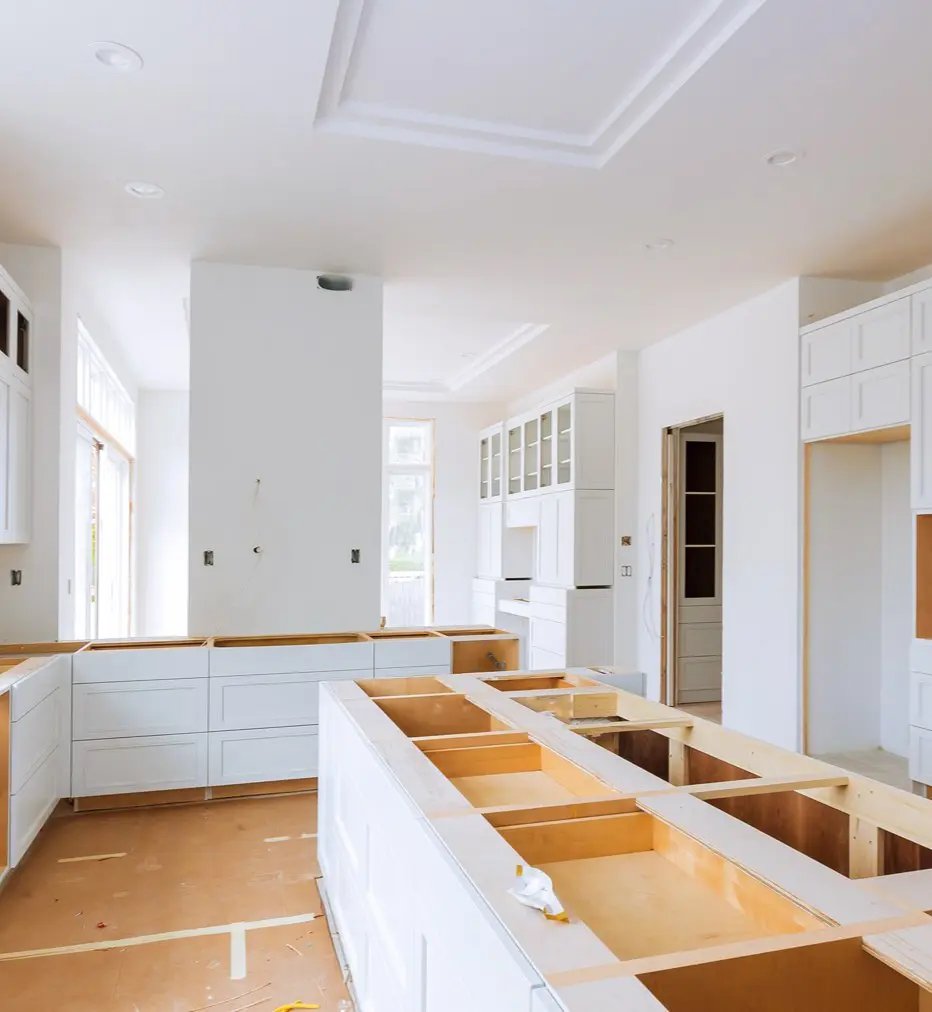
Kitchen Renovation

Rear Extensions project

Astor Place Boutique Condo

Rear Extensions project

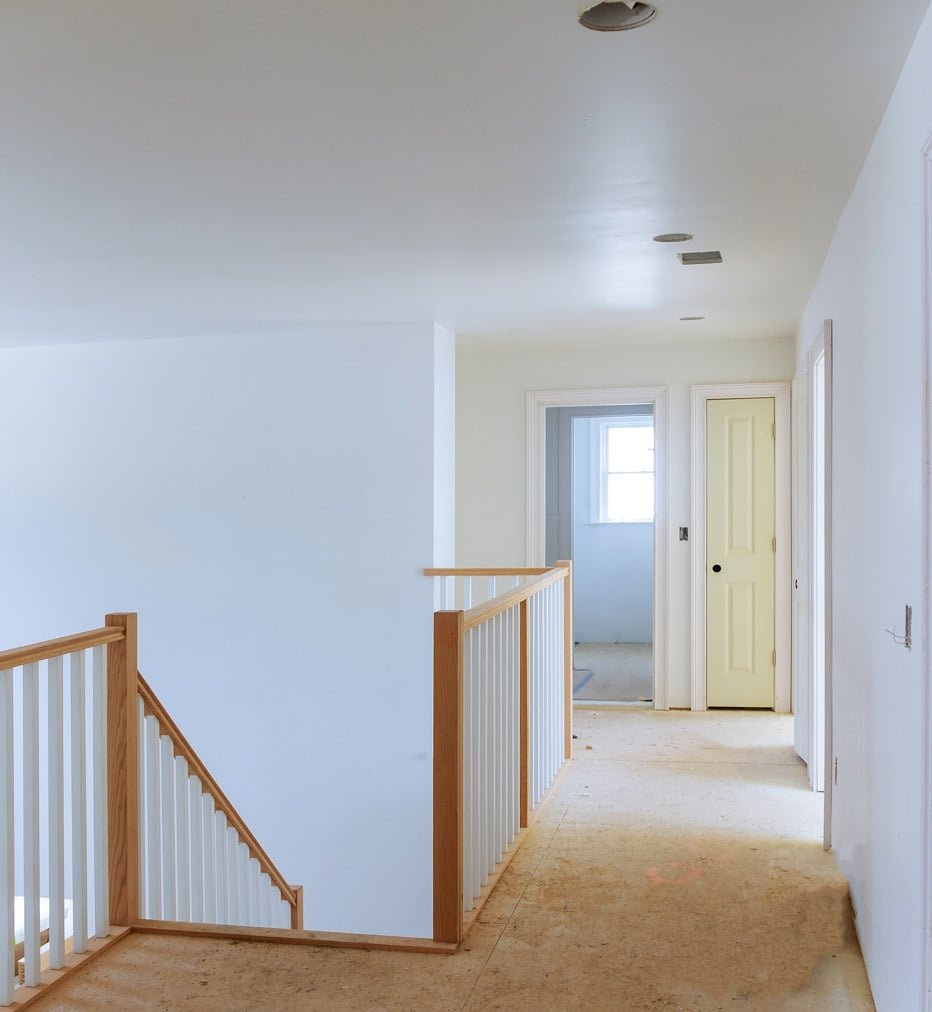
Floor and Railing Repairs

Rear Extensions project

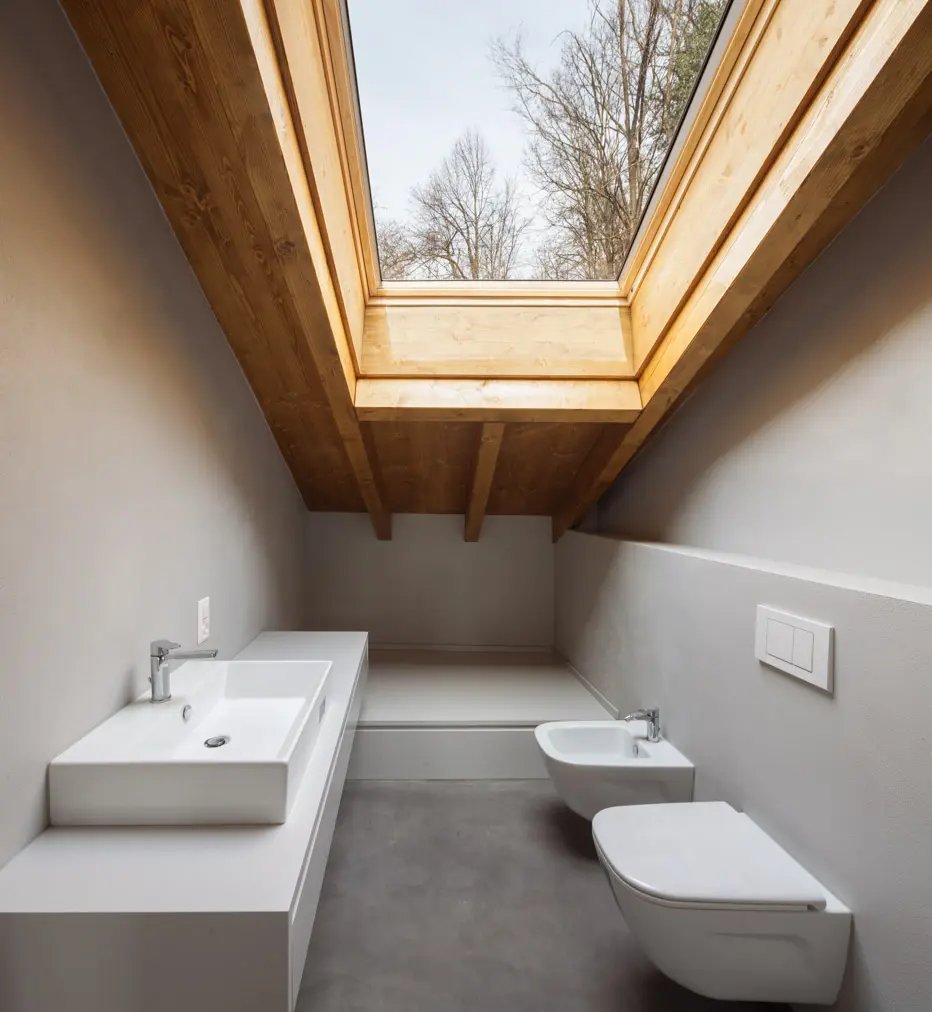
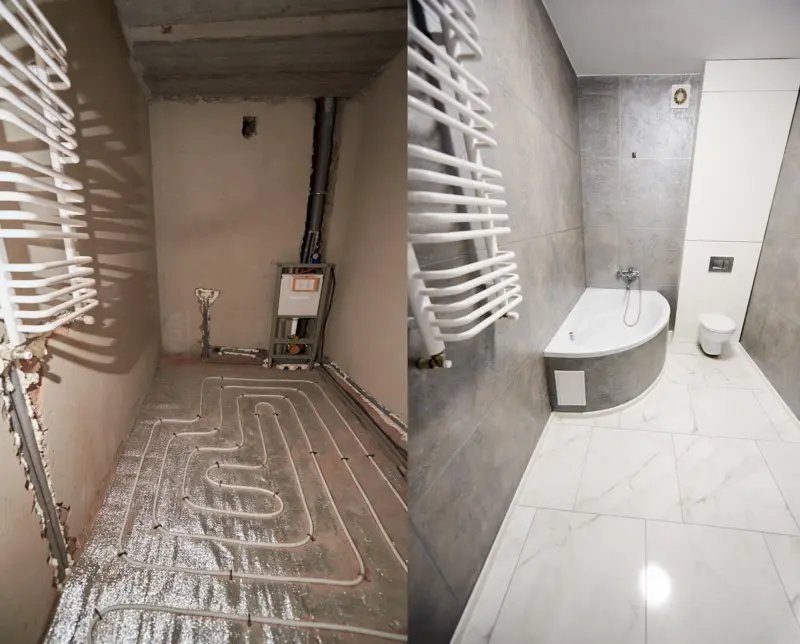
Small Bathroom Tiling

Rear Extensions project

Roof Restoration Coventry

Rear Extensions project

John Mayer Kitchen Renovation

Frequently asked questions

The questions homeowners ask most often about rear extensions.

How far can I extend without planning permission?
Under permitted development a single-storey rear extension can go three metres from the original rear wall on a terrace or semi, and four on a detached house. The larger home extension scheme doubles those depths but needs a prior approval application, which takes about eight weeks and lets neighbours comment.
Will I lose much garden?
Less than most people expect. Permitted development also caps the proportion of the original garden you may cover at fifty per cent, so on a typical terrace a three-metre extension still leaves the majority of the garden. We mark it out on site so you can see it.
Do I need steels to open up the back wall?
Almost always, yes. The rear wall usually carries the floor above and part of the roof, so it is replaced with a steel beam sized by a structural engineer, sitting on padstones with temporary support while it goes in.
How long will I be without a kitchen?
Typically three to five weeks, at the end of the job. We agree the date the old kitchen comes out in advance so you can set up a temporary one, and we do not start that phase until the new space is weathertight.

Request a Quote

West London
West London
Where we work

Areas we cover

Rear Extensions across eight West London boroughs

Ealing  ·  Hammersmith & Fulham  ·  Hillingdon  ·  Hounslow  ·  Brent  ·  Harrow  ·  Kensington & Chelsea  ·  Westminster

Not sure if we cover your postcode? Call 020 3576 1234 and we will tell you straight away.

Request a Quote

Get your
free quote

Tell us the depth you are after and we will confirm the planning route and the price.

Request a Quote
Your Local Builders

Builders across West London

020 3576 1234
Contact us
Our office
Unit 4, Greenford Business Centre
Greenford
London UB6 8UQ
020 3576 1234
hello@yourlocalbuilders.uk
Services
  • New Home Construction
  • Commercial Construction
  • House Extensions
  • Loft Conversions
  • Home Renovations
  • House Refurbishments
  • Rear Extensions
  • Side Return Extensions
  • Double-Storey Extensions
  • Kitchen Extensions
Back to top
Company
  • About Us
  • Contact
© 2026 Your Local Builders. All rights reserved.