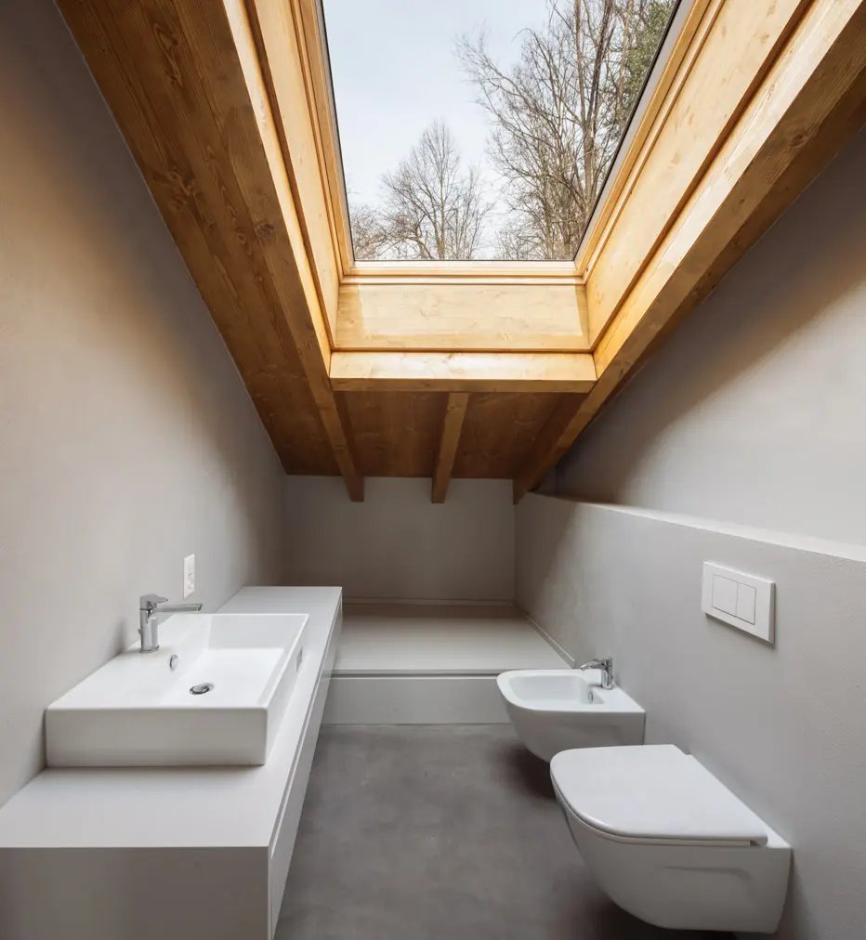
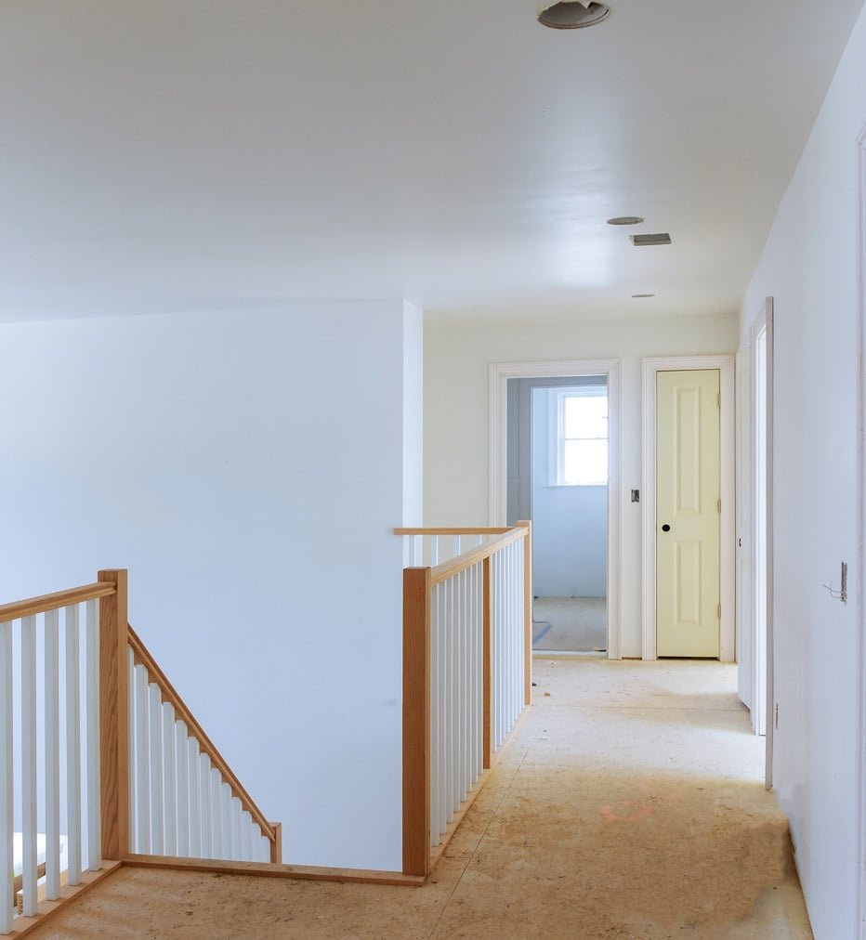
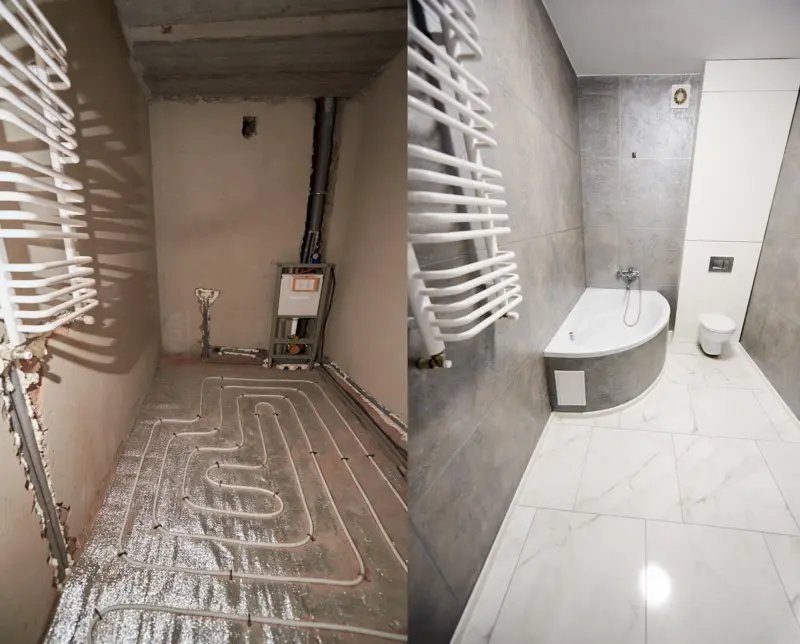
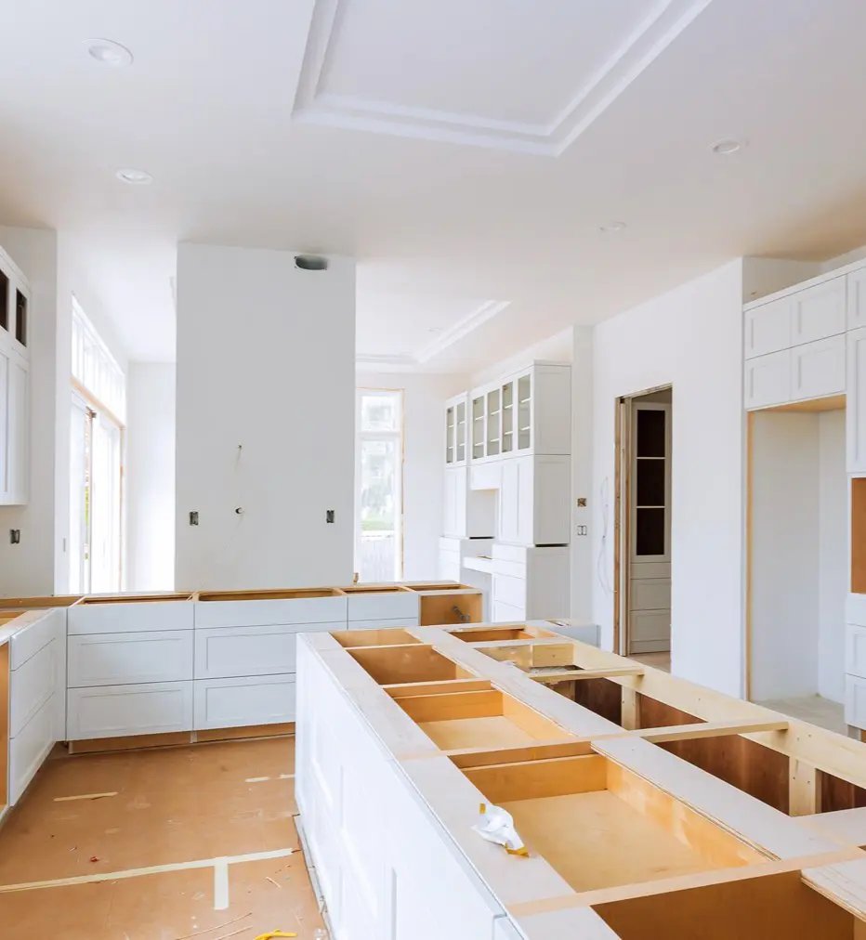
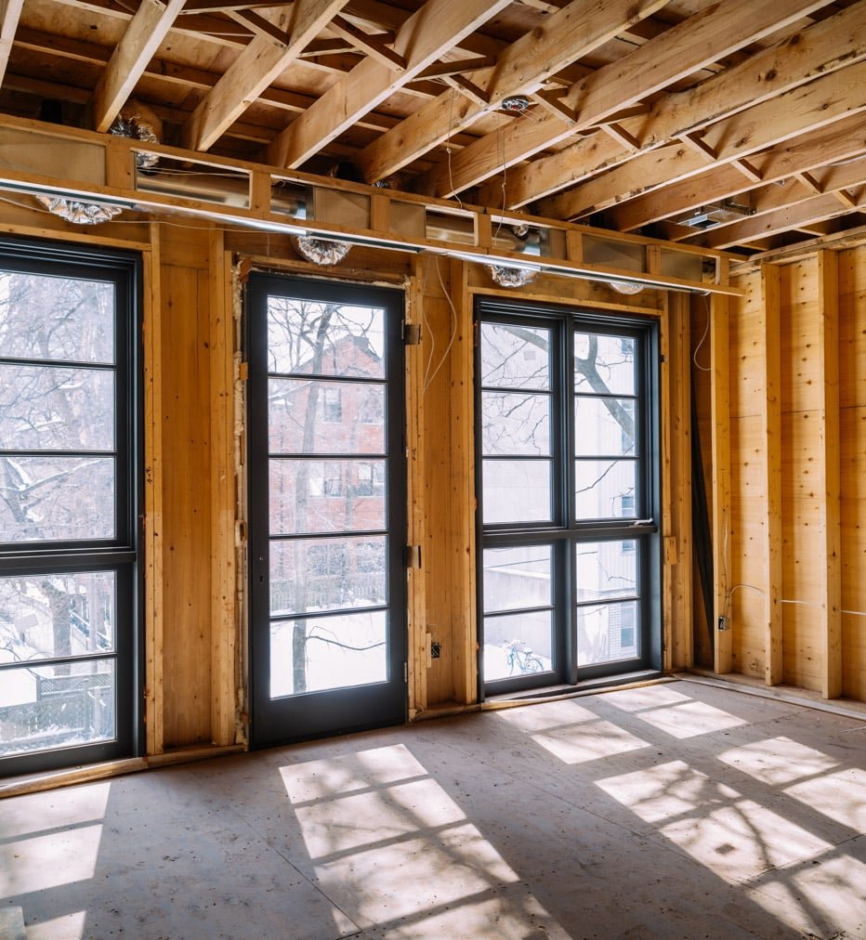
A loft conversion adds a bedroom, an office or a bathroom without losing any garden and, on most West London terraces and semis, without needing planning permission. It is usually the best value space you can add to a house.
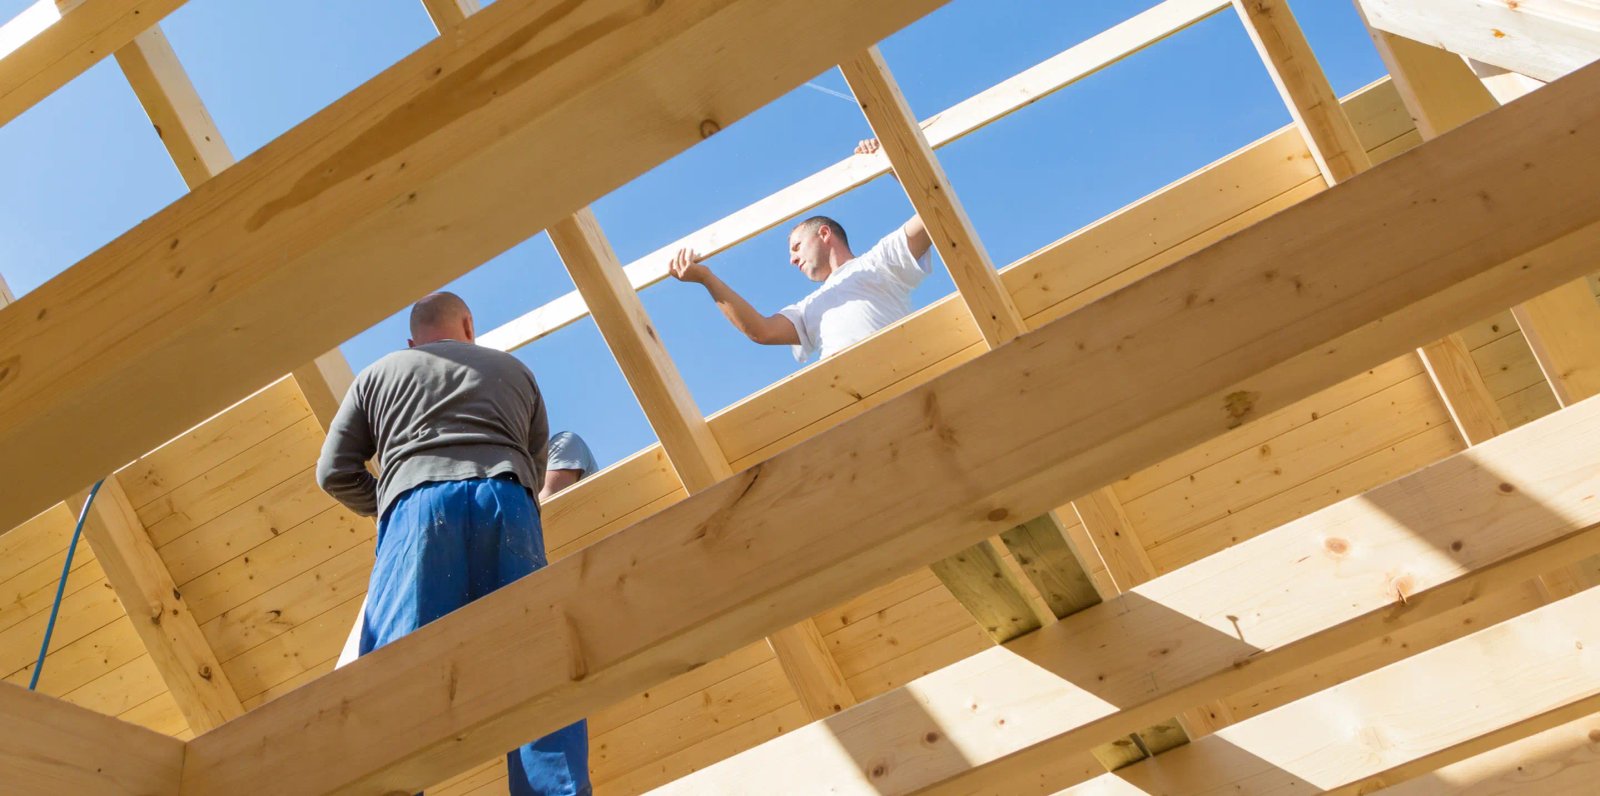
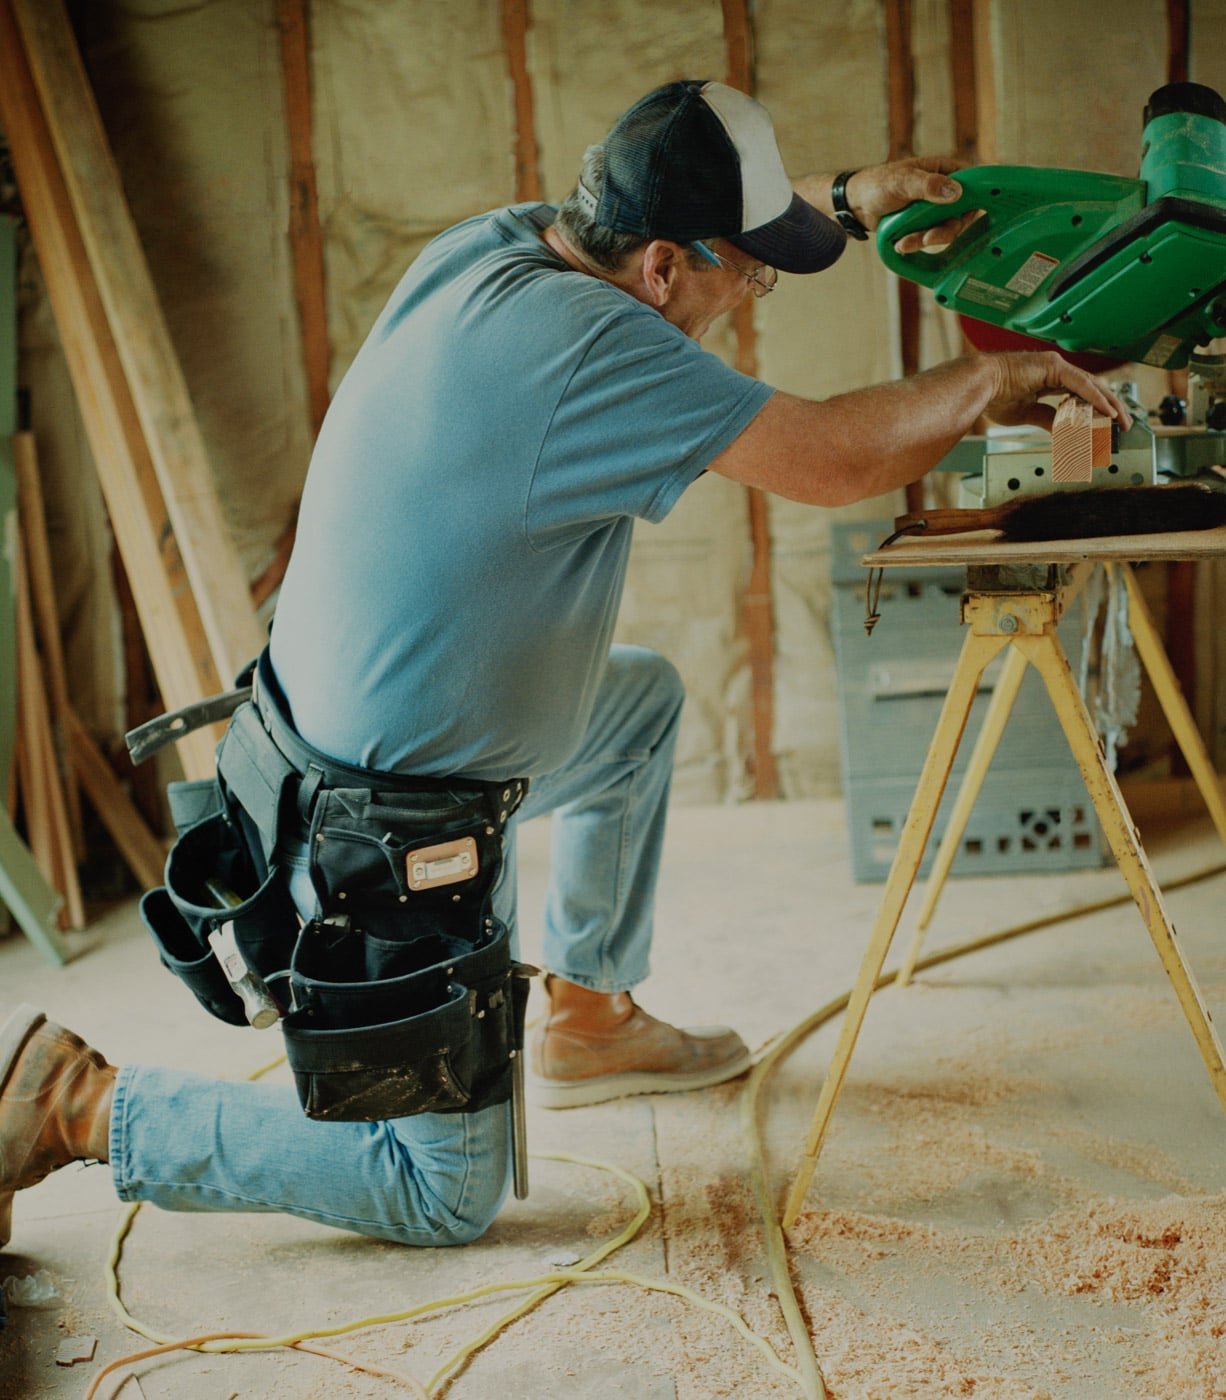
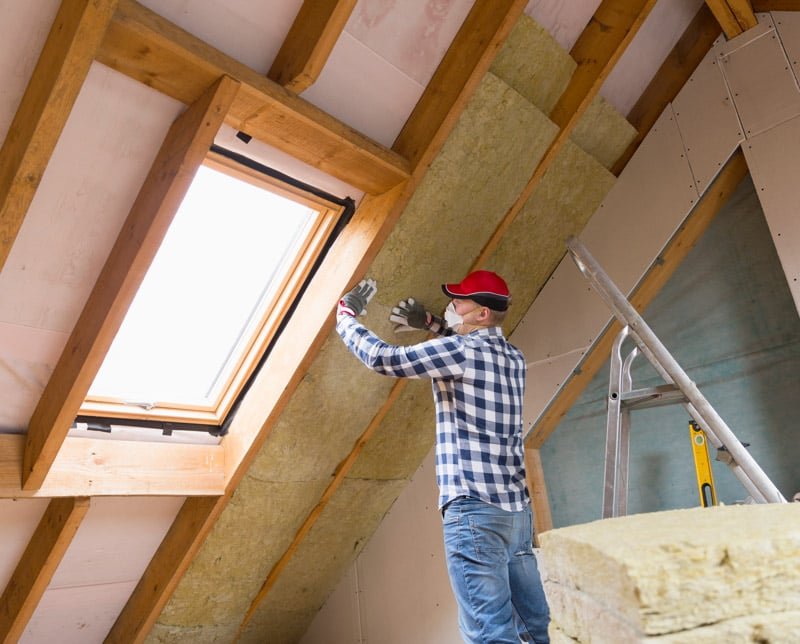
We handle the structure, the stairs, the insulation and the fire regulations as one job. Most conversions are finished in eight to ten weeks, and you can stay in the house for nearly all of it.
You need roughly 2.2 metres from the top of the existing ceiling joists to the underside of the ridge. Below about 2.0 metres a standard conversion will not give compliant head height over the stairs, though a mansard or a lowered ceiling below can sometimes solve it. We measure it on the first visit and tell you straight away.
Most rear dormer conversions on houses fall under permitted development, within volume limits of 40 cubic metres for a terrace and 50 for a semi or detached. Anything facing the road, a flat or maisonette, or a property in a conservation area will usually need a full application.
Eight to ten weeks on site for a typical rear dormer, and around twelve for a hip-to-gable or mansard. The noisiest phase is the first fortnight while the structure goes in; after that most of the work happens behind a closed door.
Not usually. On most terraces the stairs run over the existing flight, which costs you a section of landing rather than a room. We show you the stair position on the drawings before anything is agreed.
Request a Quote
Where we work
Areas we cover
Loft Conversions across eight West London boroughs